


One look at our spacious floor plans and it's easy to see how Broadstone Paragon is different from other apartments for rent in Dallas, TX. With a variety of floor plans to choose from, we're certain there's one that's just right for you. Our spacious townhomes offer attached garages on select homes with arched foyers and extra storage. Browse our studio, one, two, & three bedroom floor plans.
Floorplans are artist's rendering. All dimensions are approximate. Actual products and specifications may vary in dimension or detail. Not all features are available in every rental home. Prices and availability are subject to change. SQFT listed is an approximate value for each unit. Please see a representative for details.
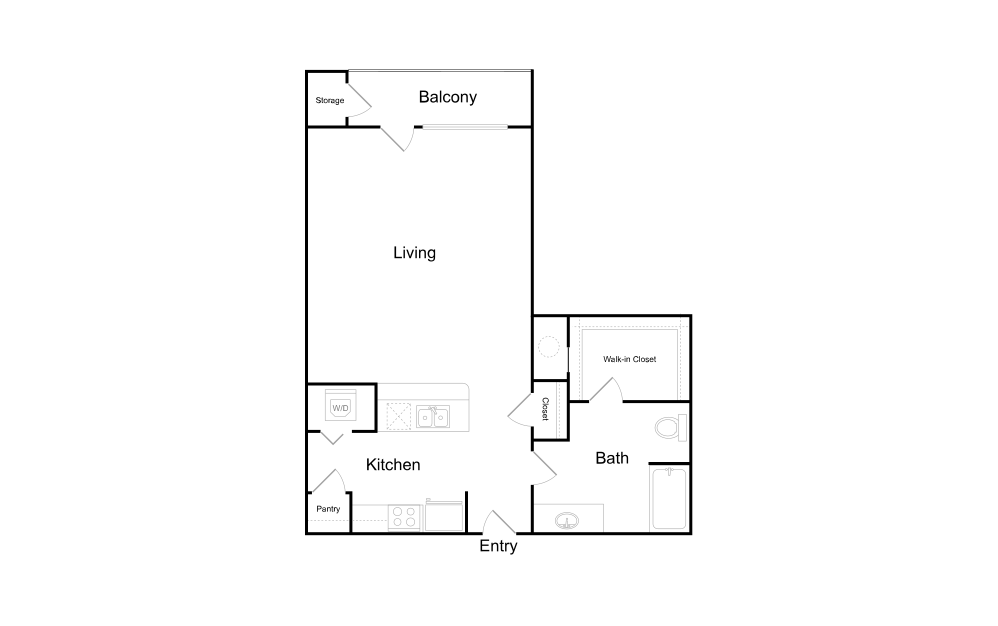
S1
Studio1 bath510 sq. ft.
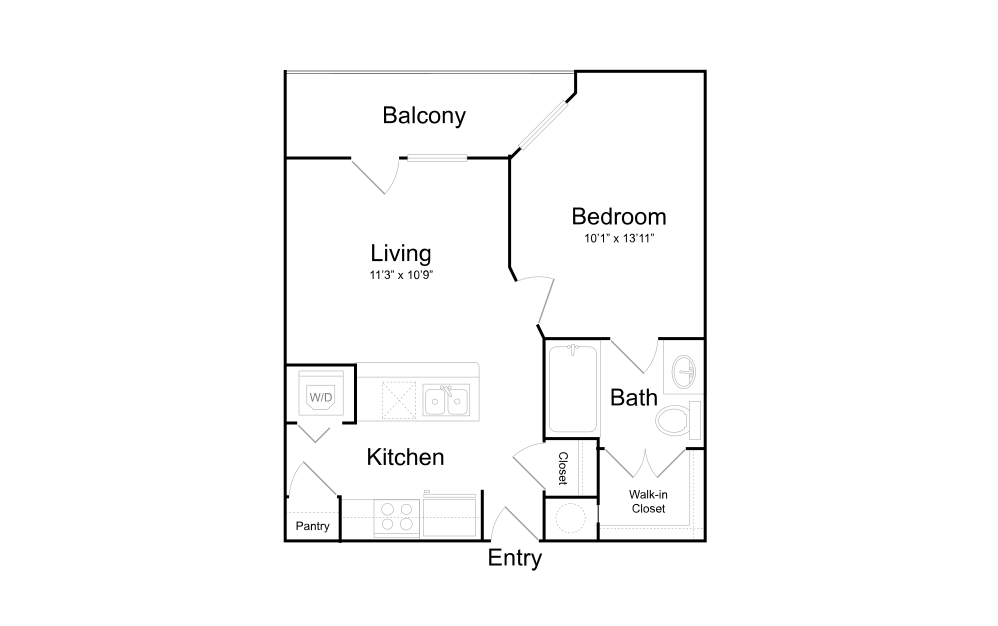
A1
1 bed1 bath500 sq. ft.
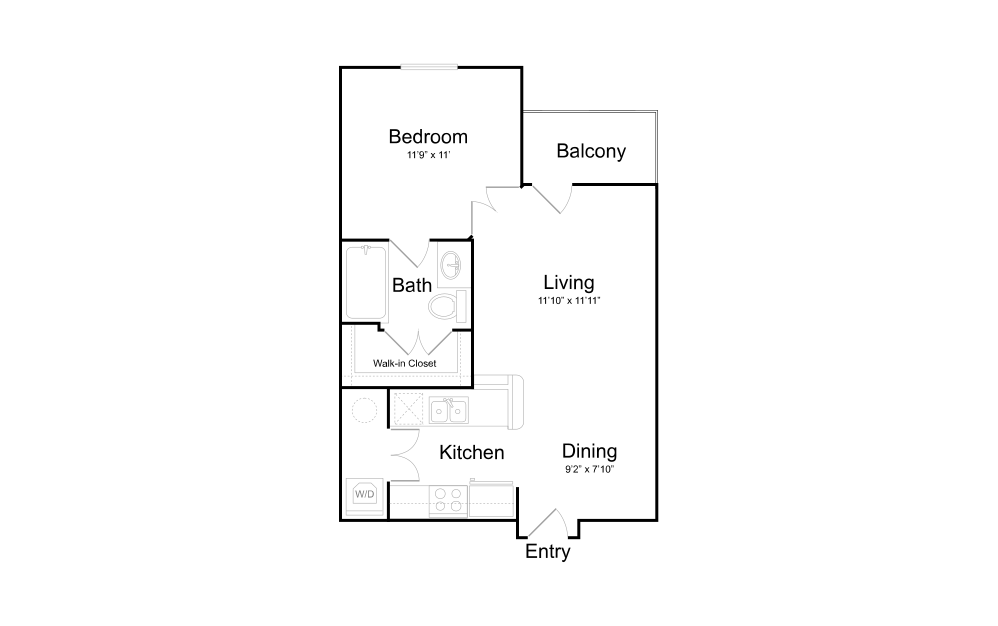
A2
1 bed1 bath563 sq. ft.
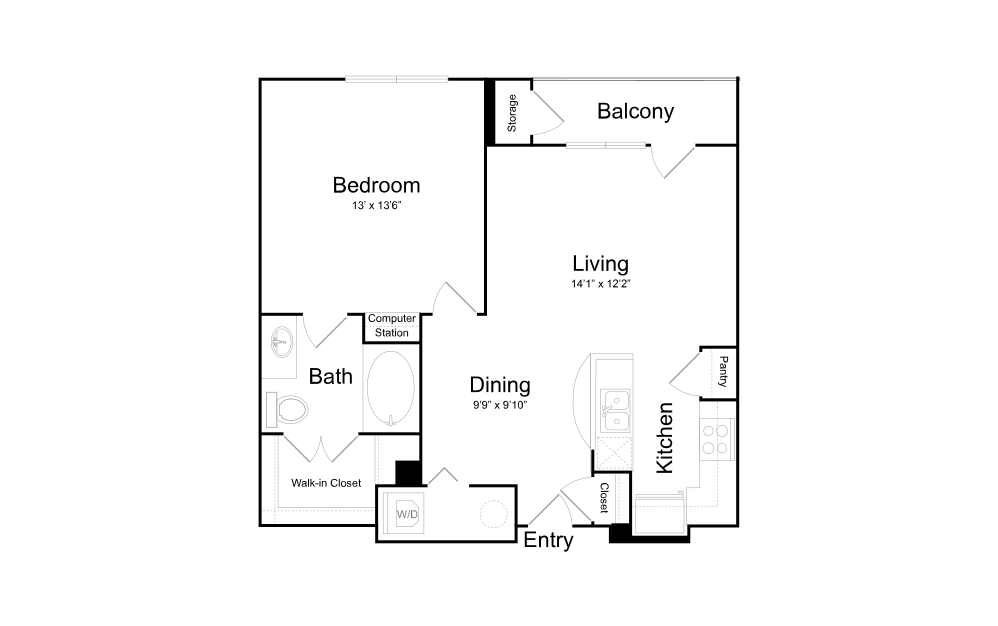
A3
1 bed1 bath699 sq. ft.
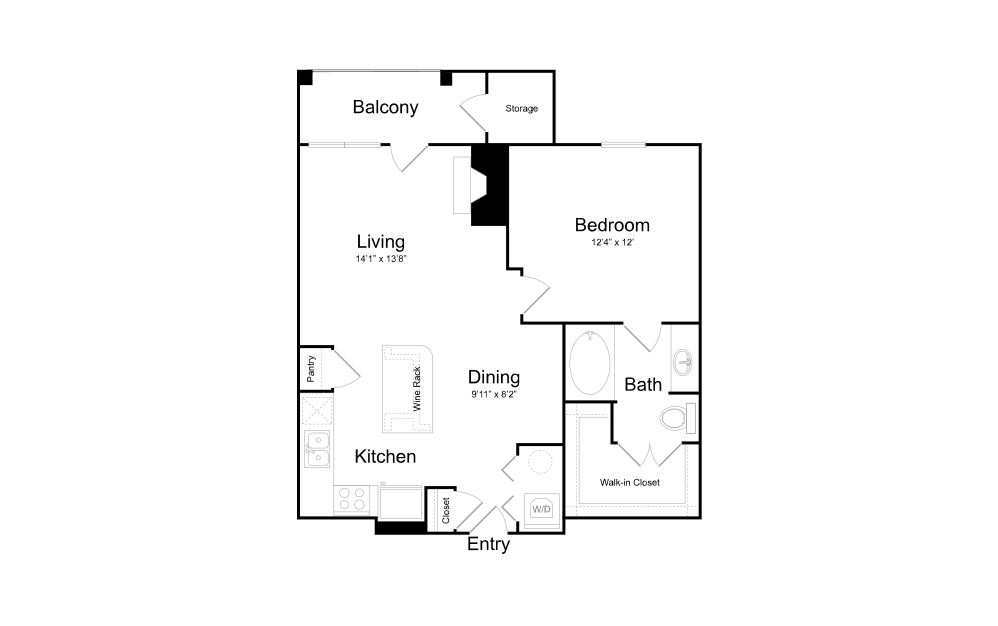
A4
1 bed1 bath741 sq. ft.
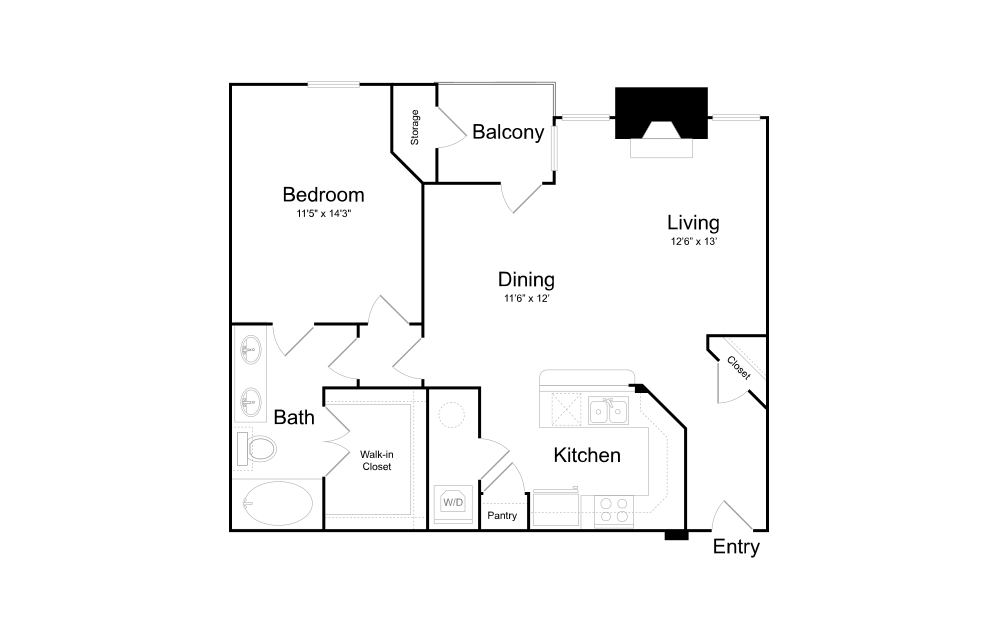
A5
1 bed1 bath804 sq. ft.
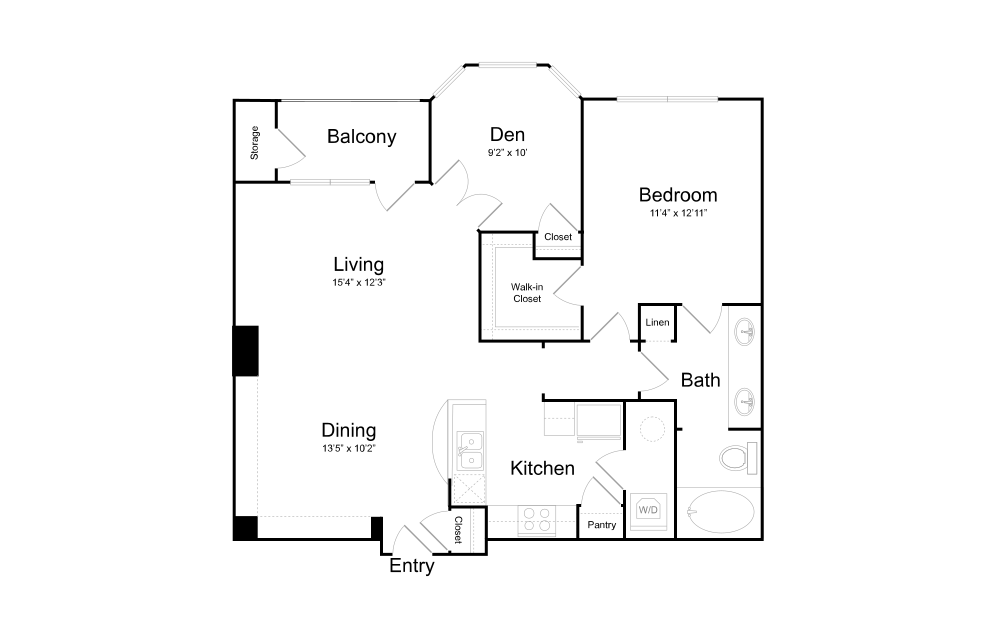
A6
1 bed1 bath918 sq. ft.
Den
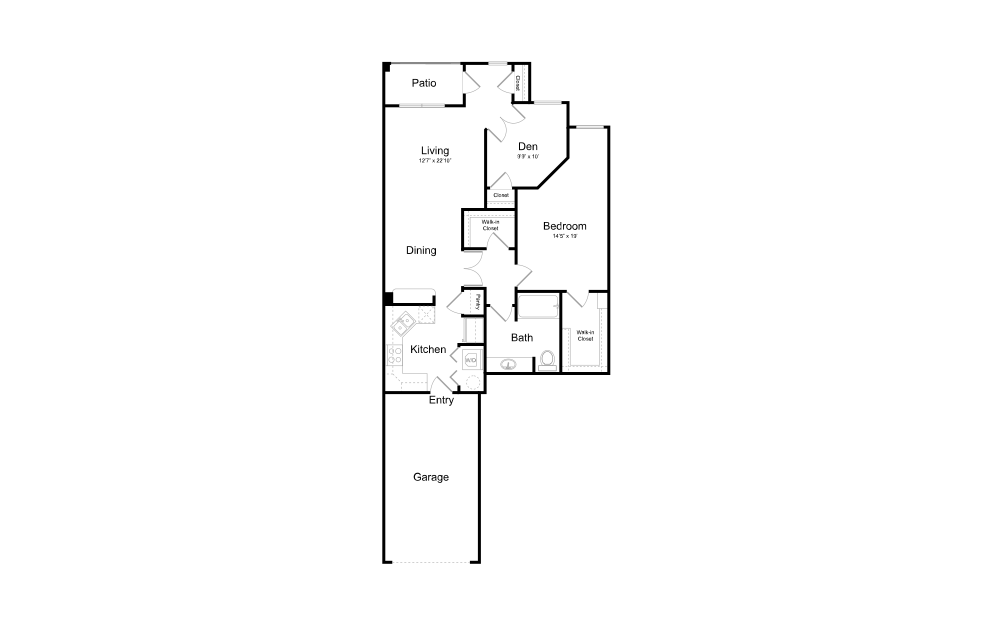
A7
1 bed1 bath981 sq. ft.
Den | Attached Garage
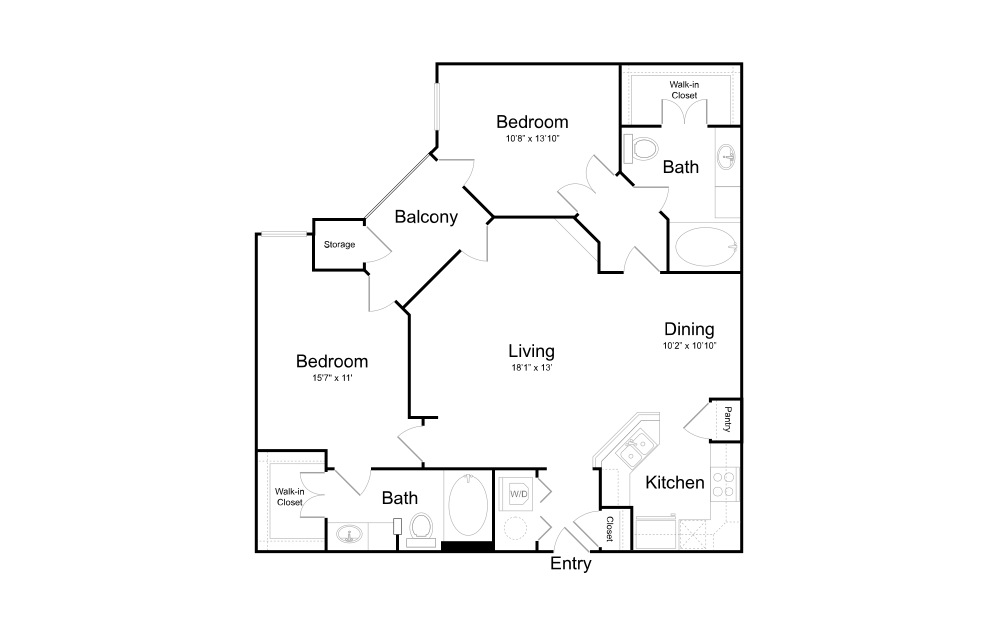
B1
2 bed2 bath1084 sq. ft.
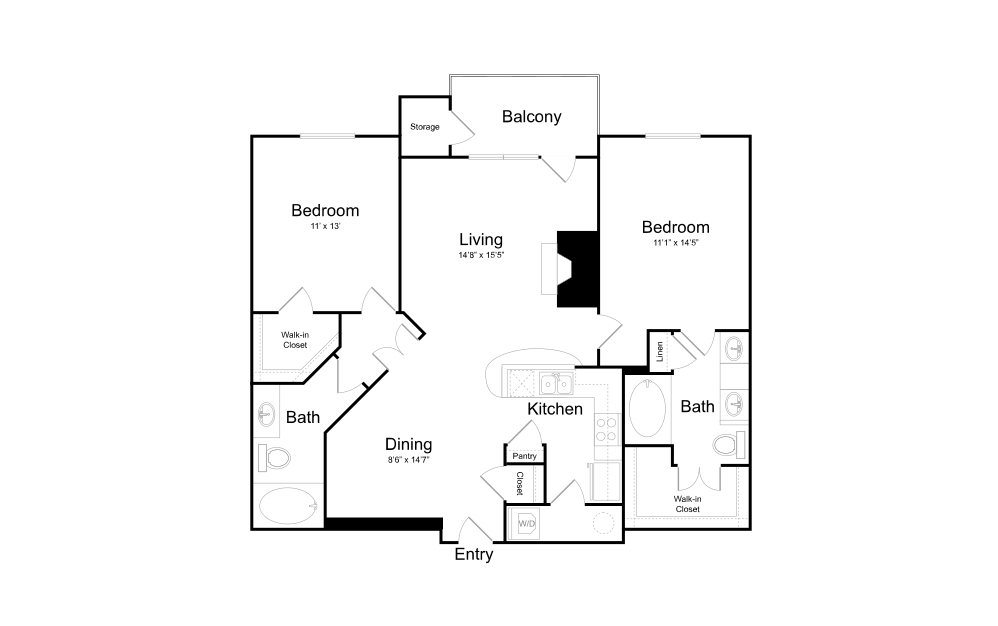
B2
2 bed2 bath1130 sq. ft.
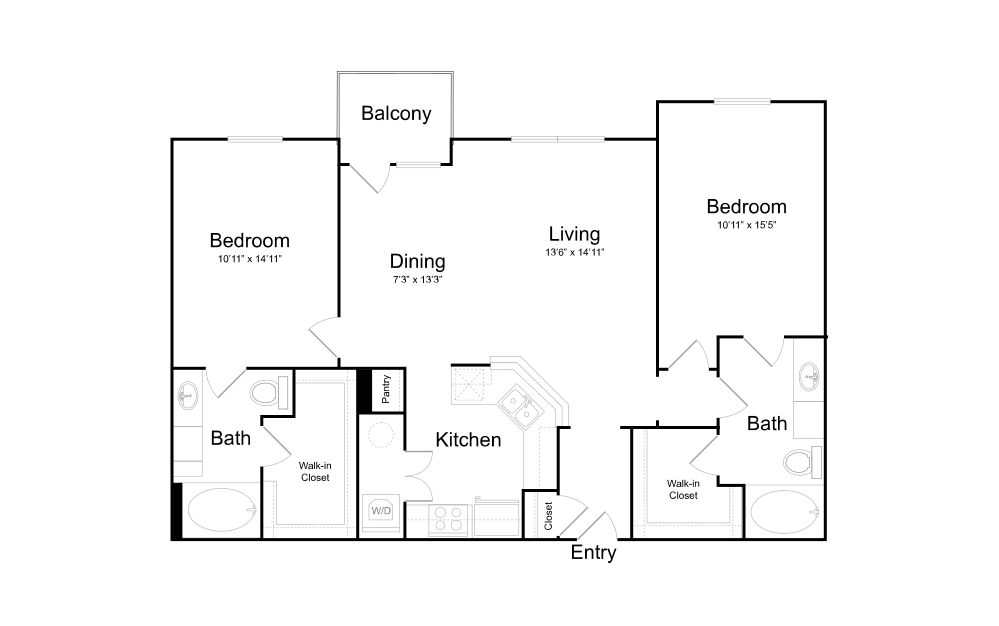
B3
2 bed2 bath1205 sq. ft.
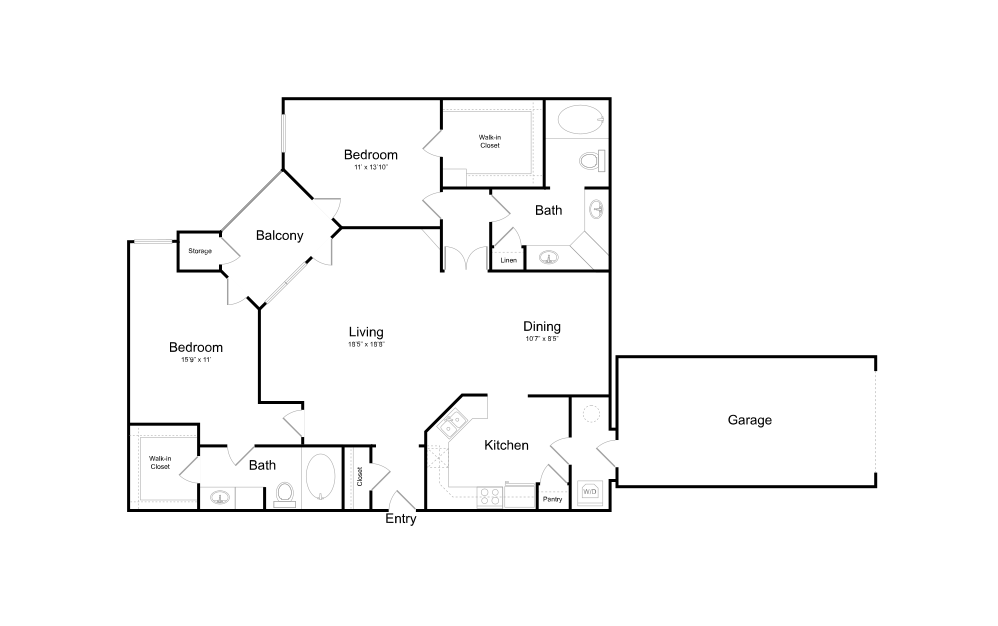
B4
2 bed2 bath1294 sq. ft.
Attached Garage
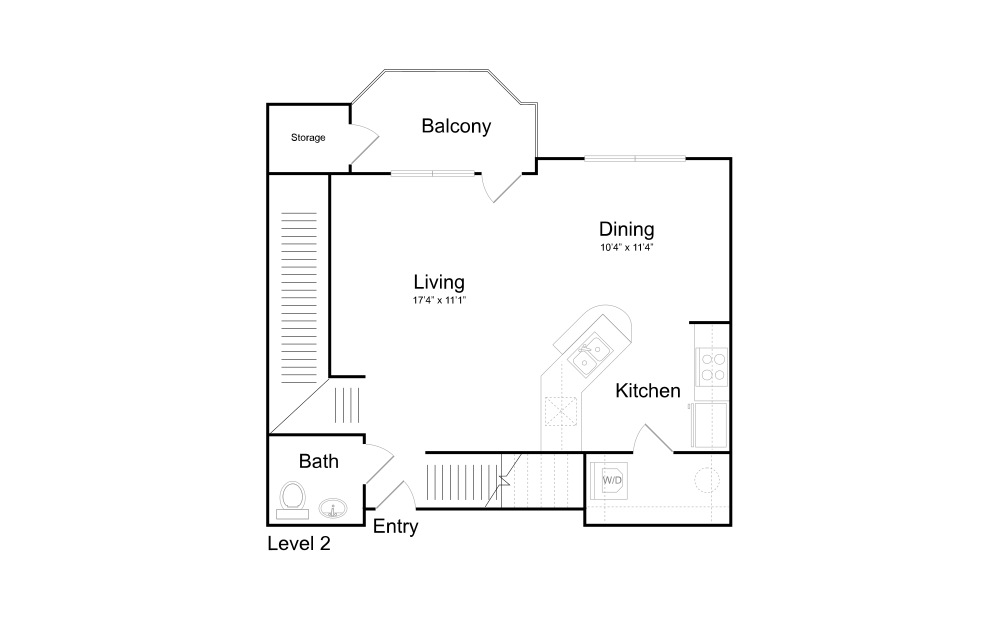
B5
2 bed2.5 bath1358 sq. ft.
Townhome | Attached Garage
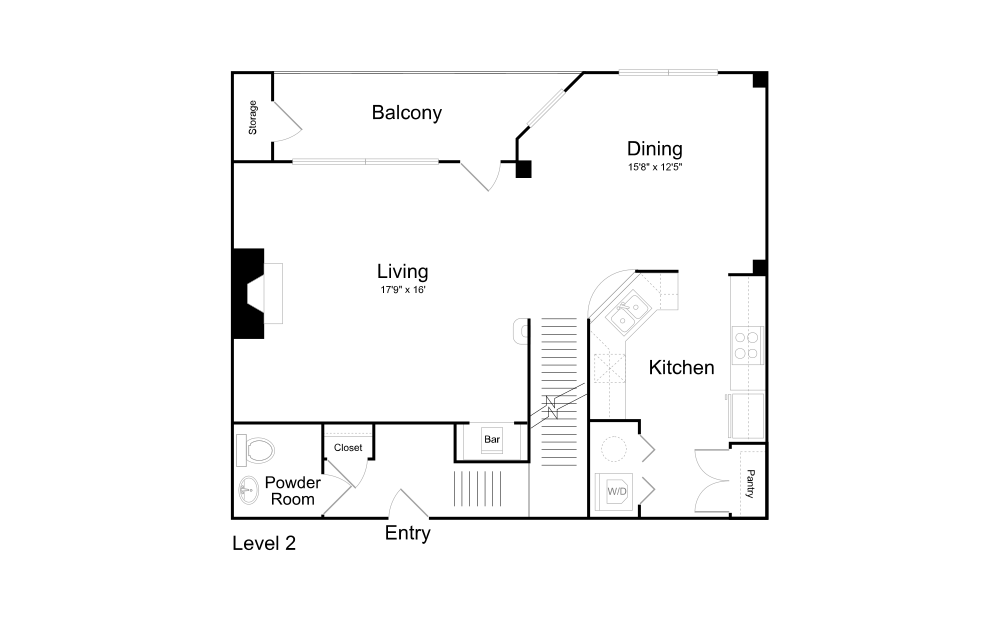
B6
2 bed2.5 bath1875 sq. ft.
Townhome | Attached Garage
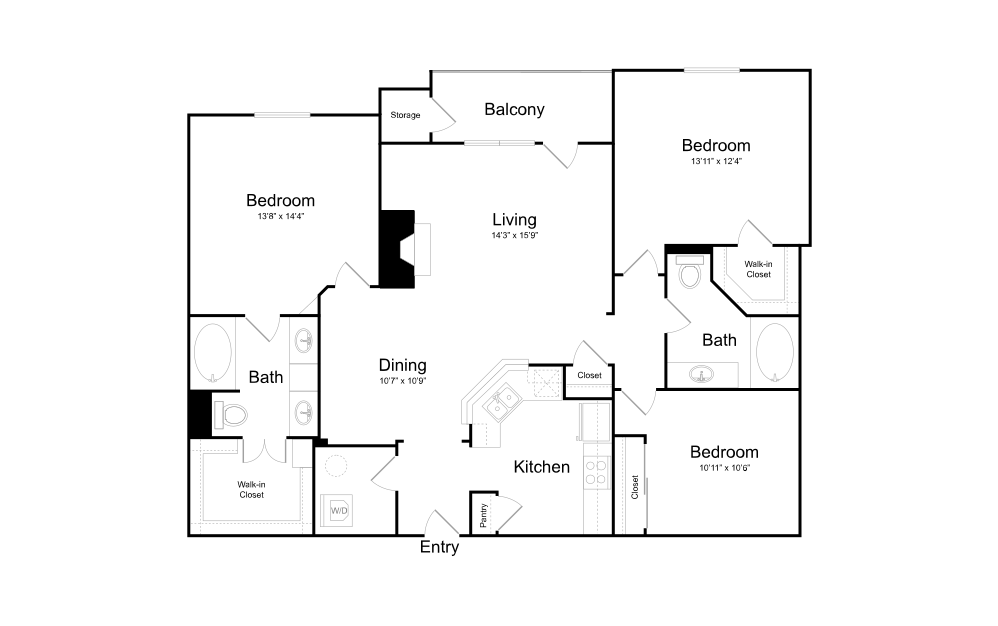
C1
3 bed2 bath1396 sq. ft.
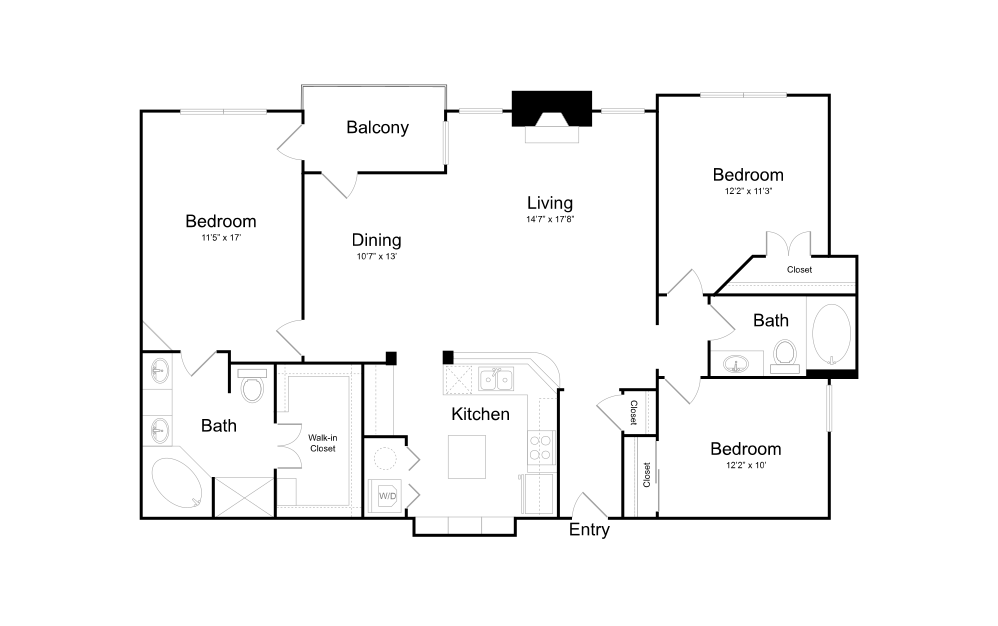
C2
3 bed2 bath1492 sq. ft.
Floorplans are artist's rendering. All dimensions are approximate. Actual products and specifications may vary in dimension or detail. Not all features are available in every rental home. Prices and availability are subject to change. SQFT listed is an approximate value for each unit. Please see a representative for details.